

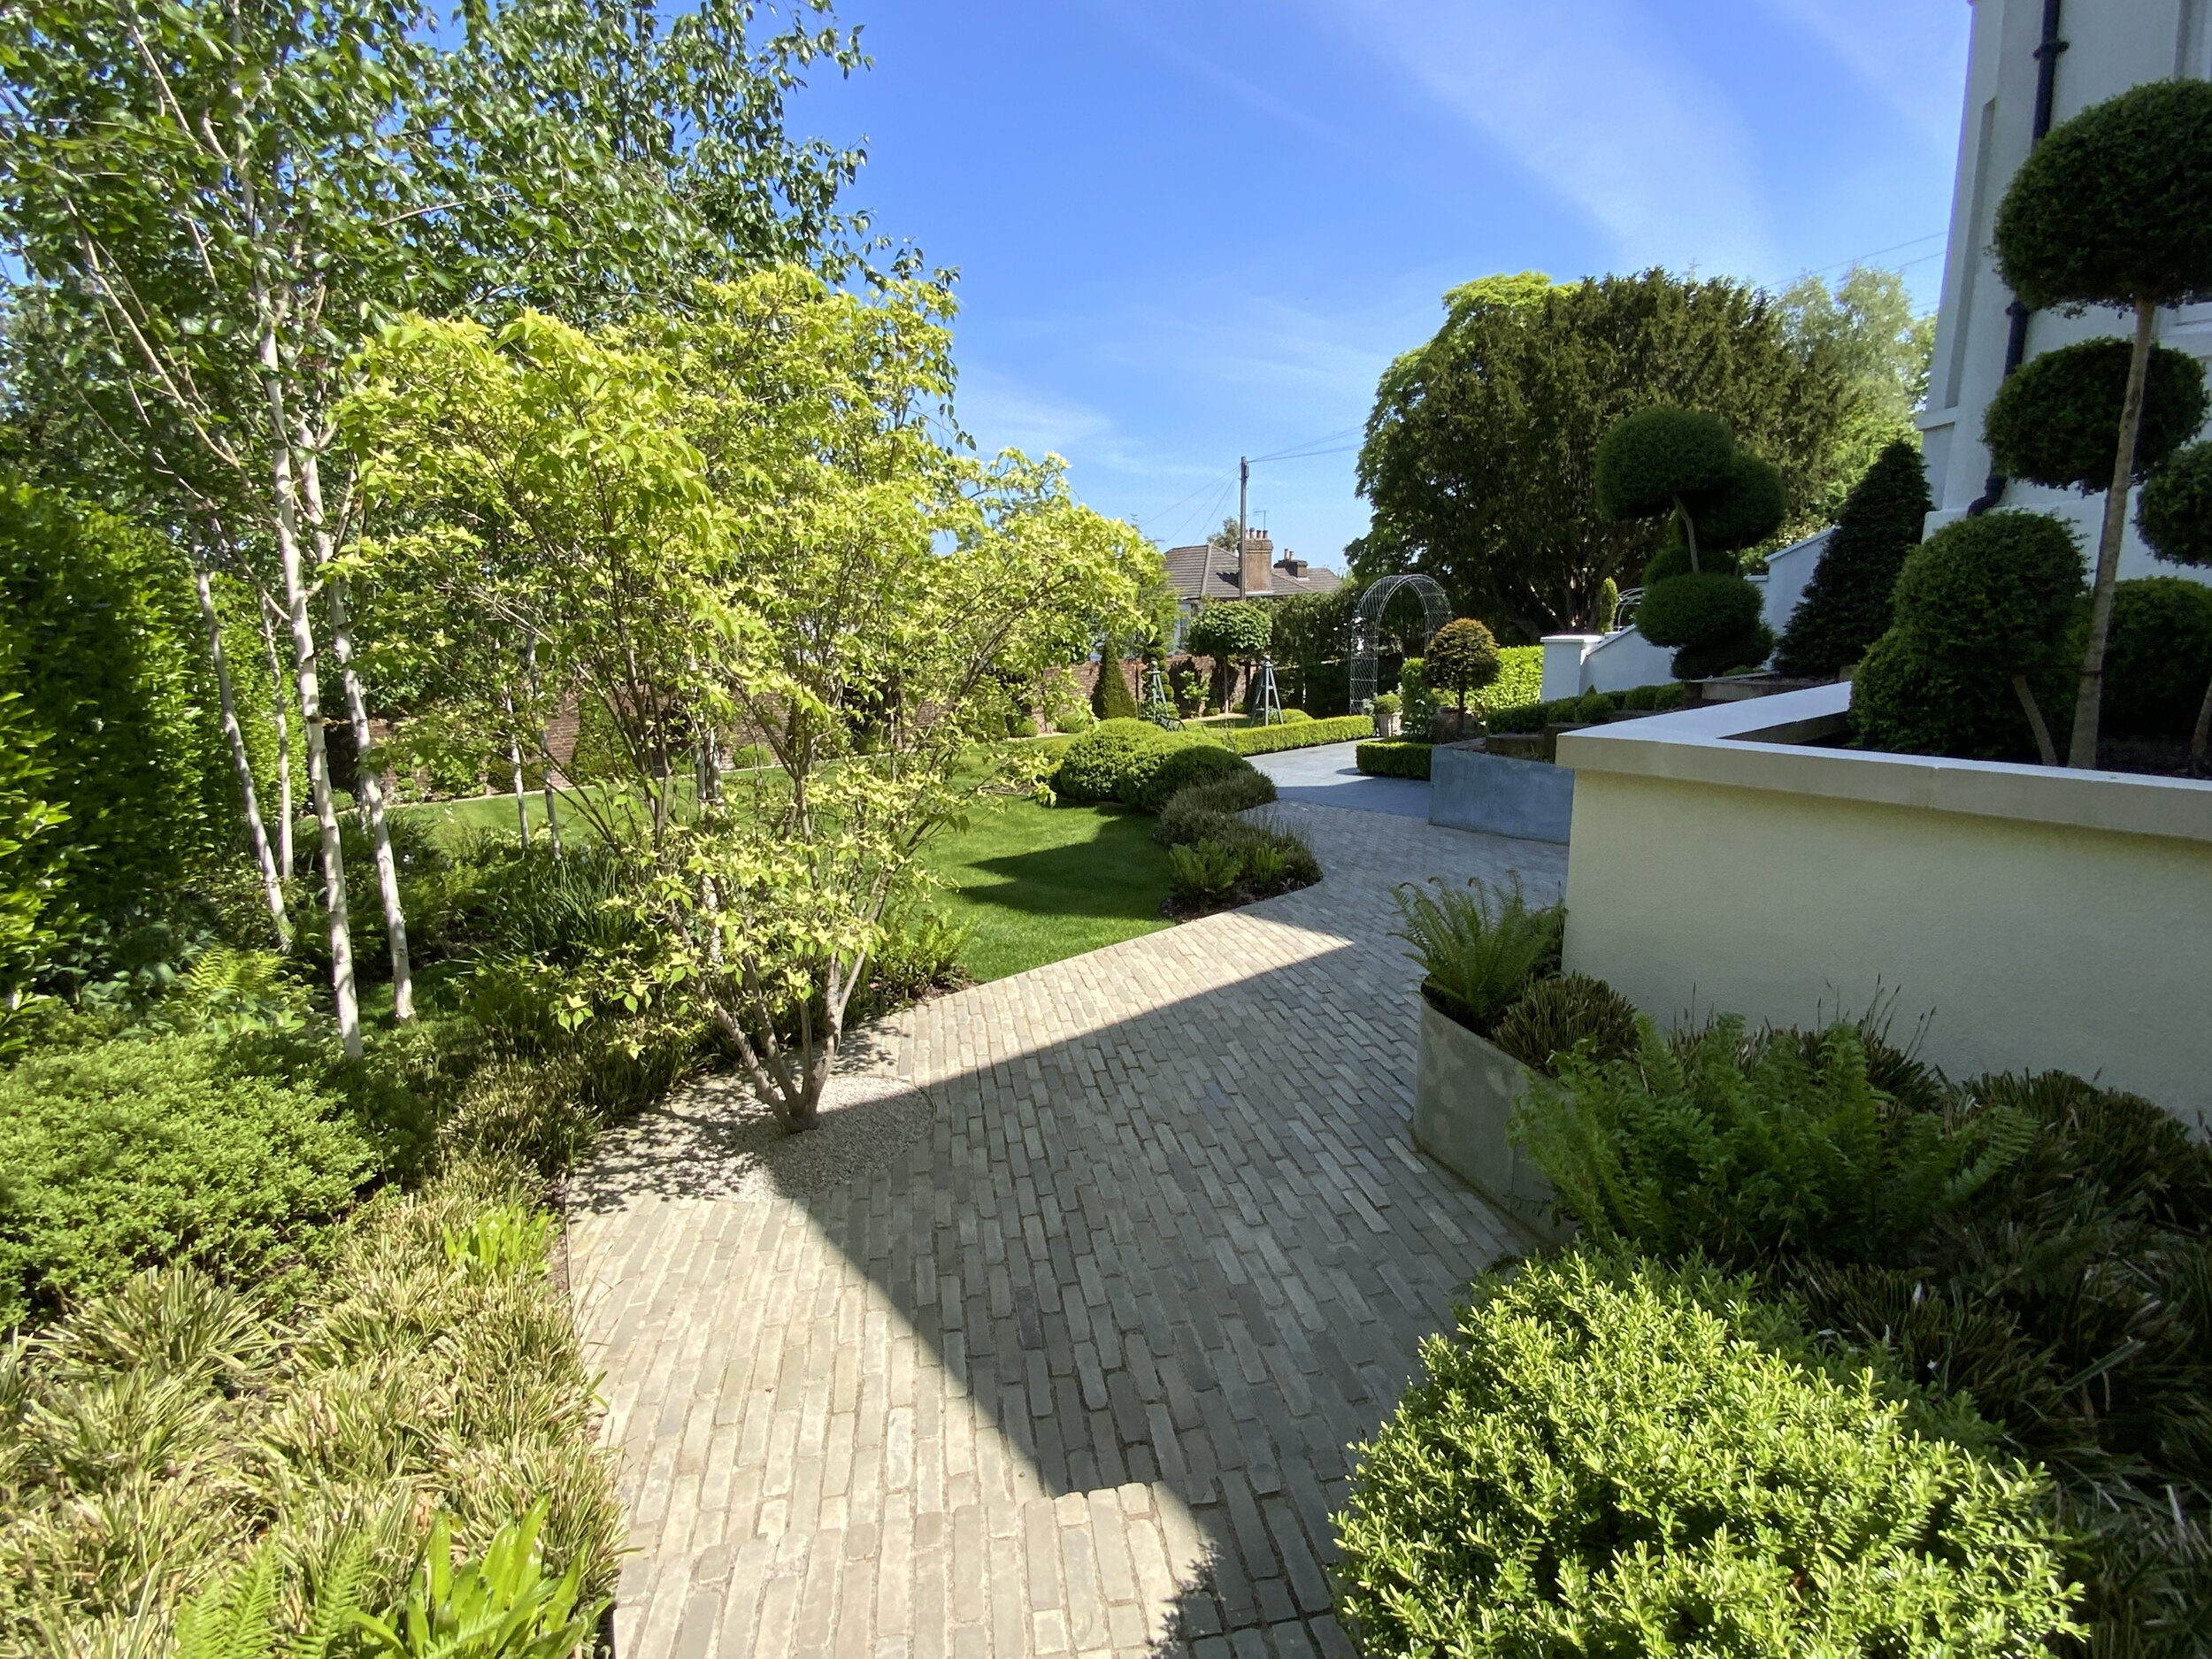

The brief was to create a secluded outdoor dining space alongside a newly built extension, while carefully connecting it to the existing front garden despite the significant change in level. The design also needed to discreetly incorporate a garden shed.
A composite deck provides a generous entertaining space centred around a specimen dogwood, while a gently sloping silver birch avenue and Dutch clay pavers create a natural transition between the front and rear gardens, transforming what was once a challenging level change into an enjoyable journey through the landscape.